Get $1,625 Cash Back
14 RIDGEWOOD Court, Woodstock — listed at $649,900. Earn buyer cashback at closing. No catches, just more money in your pocket.
Welcome to this beautifully maintained freehold bungalow in one of Woodstock’s most sought-after neighbourhoods, offering comfortable, lowmaintenance living with no condo fees. Built in 2017 by a local builder, this semi-detached home provides approximately 2,396 sq. ft. of total living and utility space, 3 bedrooms, 2 full bathrooms, an attached double garage, and parking for 4 vehicles. The bright, open-concept main level features 9’ ceilings, hardwood flooring, large windows, and plenty of natural light. At the heart of the home is an upgraded kitchen complete with granite countertops, an oversized island, backsplash, and under-cabinet lighting. The spacious primary bedroom offers a walk-in closet and private ensuite featuring a ceramic tile walk-in shower. Downstairs, the finished lower level adds valuable living space with luxury vinyl flooring, an additional bedroom, generous recreation room, and extensive utility and storage areas. Outside, the professionally landscaped backyard provides a private retreat with mature trees, perennial gardens, multiple sitting areas, and a large pressure-treated deck with privacy fencing. Additional features include a high-efficiency furnace and air conditioner, HRV, tankless hot water heater, water softener, sump pump, back-flow valve, A fantastic opportunity to enjoy quality finishes, generous living space, beautiful outdoor surroundings, and the freedom of freehold ownership. (id:60164)
| Room | Level | Dimensions |
|---|---|---|
| Utility room | Basement | 23'0'' x 28'7'' |
| Bedroom | Basement | 14'1'' x 15'8'' |
| Recreation room | Basement | 17'9'' x 21'6'' |
| Laundry room | Main level | 6'7'' x 10'9'' |
| Bedroom | Main level | 10'9'' x 10'10'' |
| 4pc Bathroom | Main level | 5'4'' x 7'9'' |
| 3pc Ensuite bath | Main level | 5'1'' x 10'10'' |
| Primary Bedroom | Main level | 14'5'' x 17'1'' |
| Living room | Main level | 11'10'' x 14'5'' |
| Dining room | Main level | 11'1'' x 14'5'' |
| Kitchen | Main level | 13'6'' x 14'8'' |
| Foyer | Main level | 10'0'' x 7'4'' |
What's the parking situation?+
This property includes 5 spaces — Attached Garage.
Is 14 RIDGEWOOD Court a good fit for a growing family?+
With 3 bedrooms and 2 bathrooms (2139 sq ft), there's room for kids plus a guest room or home office.
How is the home heated? Is it efficient?+
Heating is forced air, natural gas. Gas heating is generally the most cost-efficient option in Ontario winters.
Is there air conditioning?+
Yes — central air conditioning cooling is in place.
Does it have a basement, and is it finished?+
Yes — Partially finished, Full. A finished basement adds meaningful living space beyond the listed square footage.
What are the ongoing costs beyond the mortgage?+
Budget for annual property taxes of $5,281, heating is forced air, natural gas. Always verify the latest figures with your agent before making an offer — these change yearly.
Ask About This Property
Nearby Places
Searching nearby places…
Benchmark price · Updated 2026-09
Year over year
Past 10 years
Similar listings
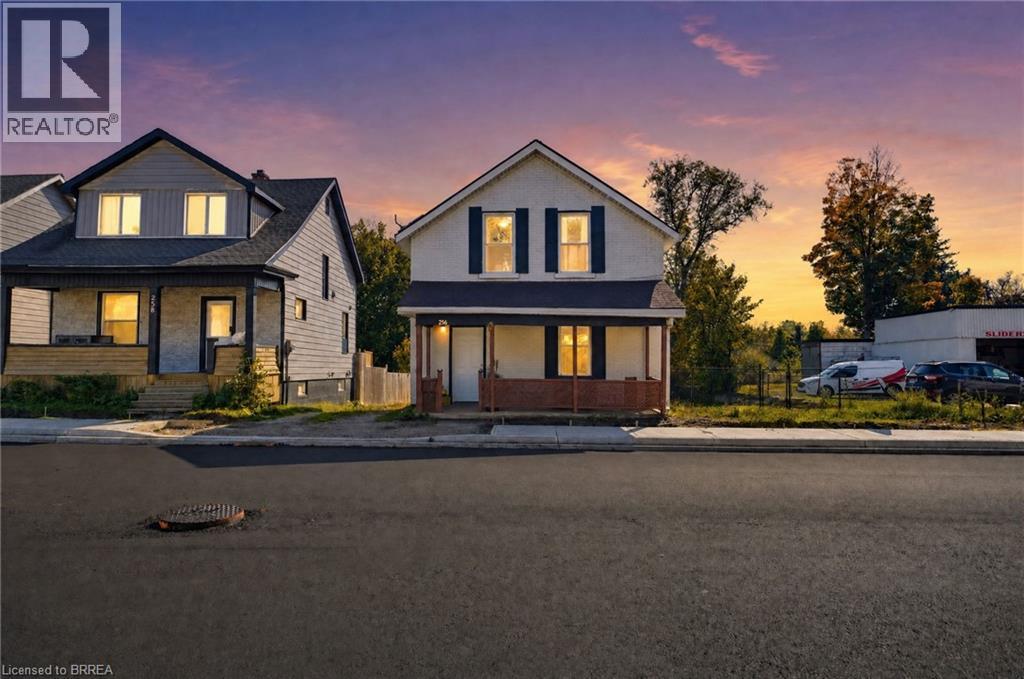
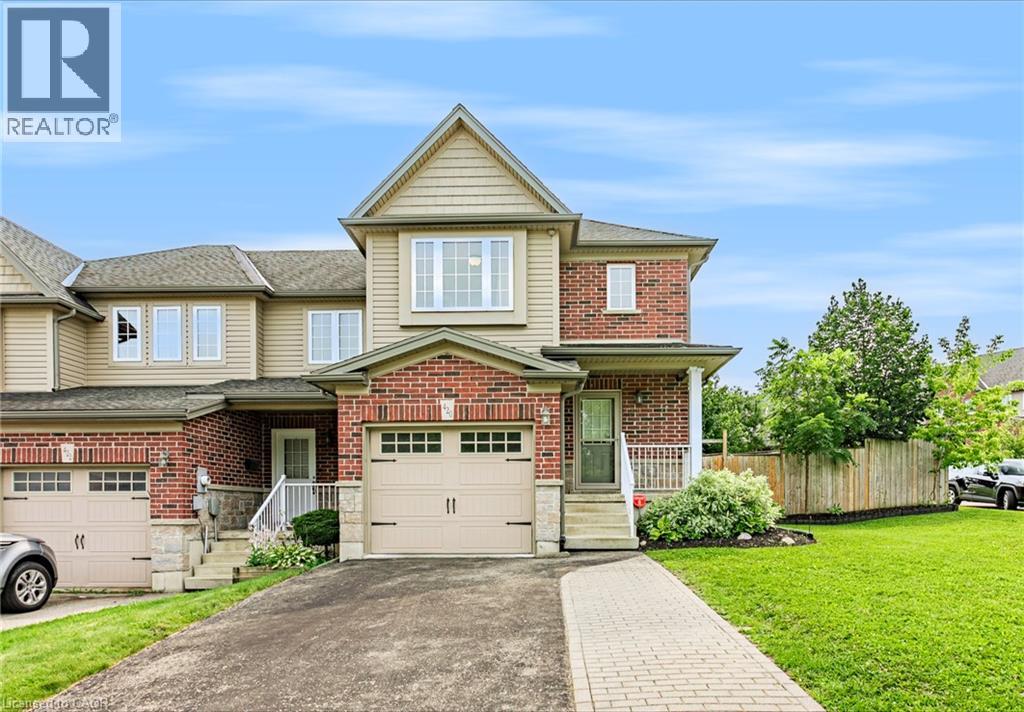
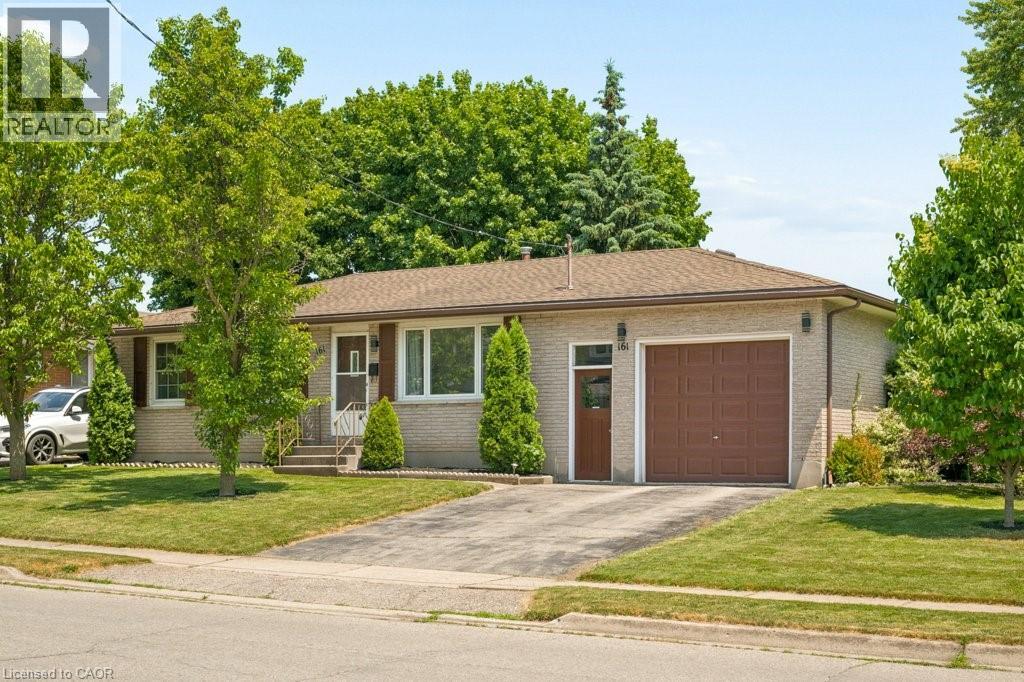
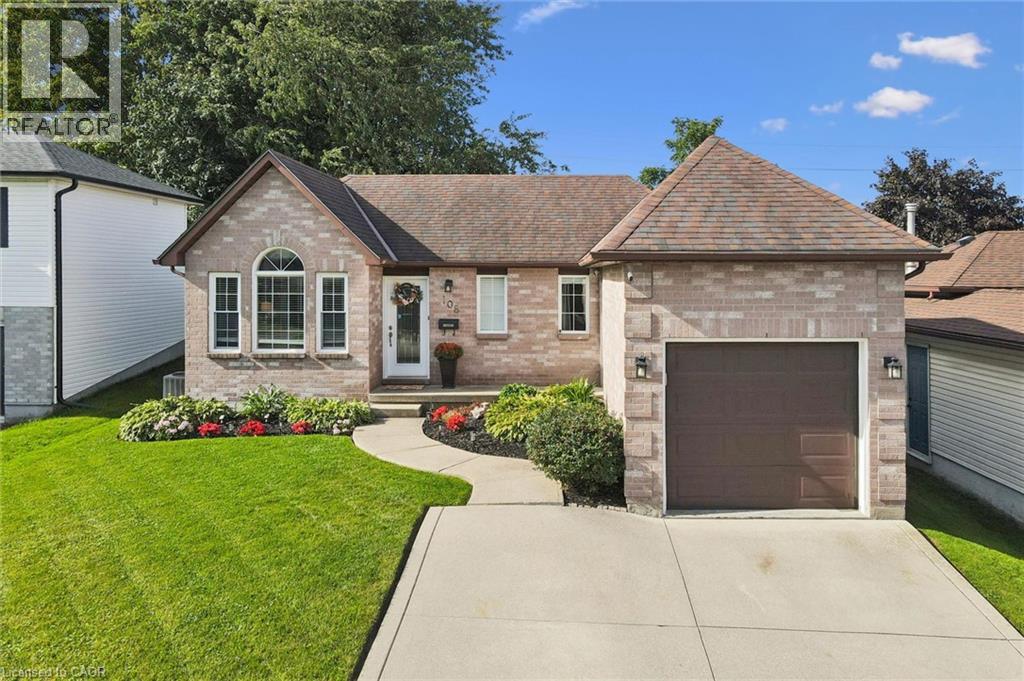
 For Sale17 days32
 For Sale19 days29
 For Sale56 days12
 For Sale16 days38

The listing data above is provided under copyright by the Canadian Real Estate Association. While the information is considered reliable, its accuracy is not guaranteed by the Canadian Real Estate Association or getsetsold.ca. Neither getsetsold.ca nor its affiliates make any representations or warranties, express or implied, regarding the accuracy or completeness of the information presented here.